
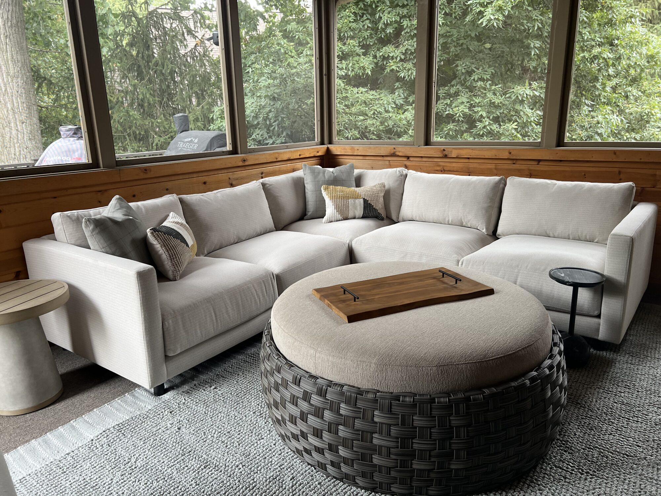
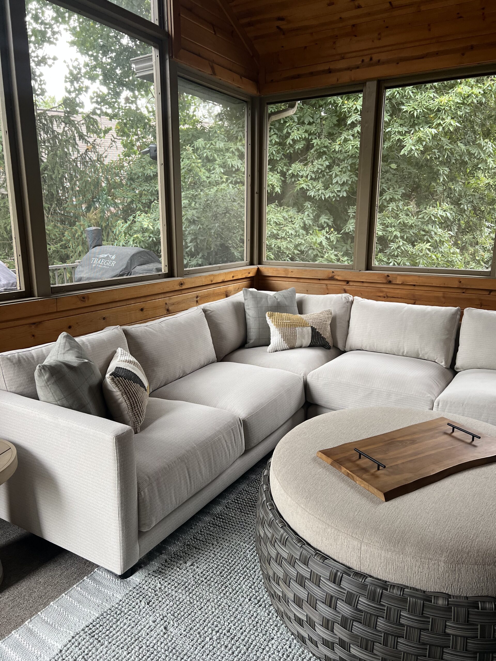
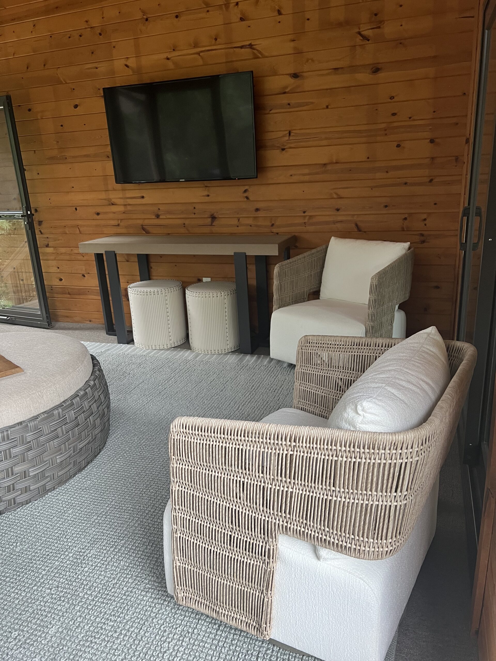
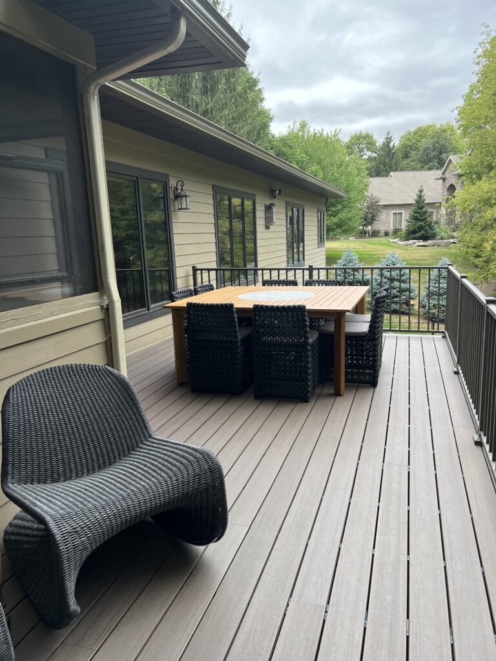
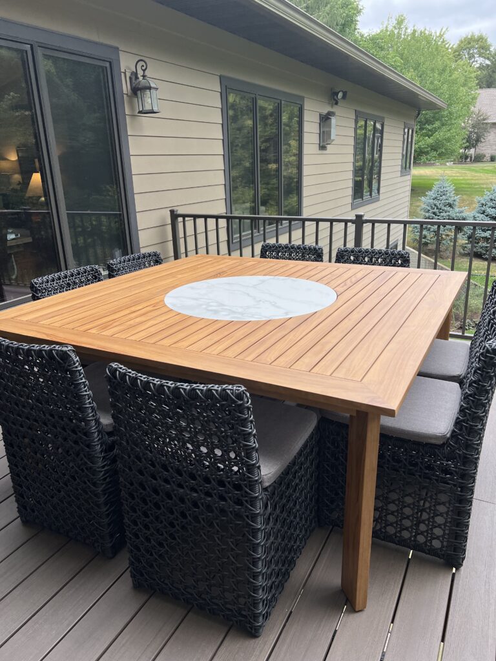
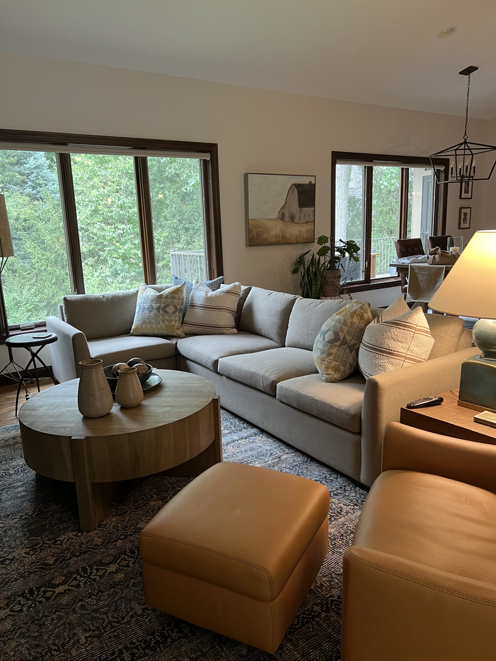
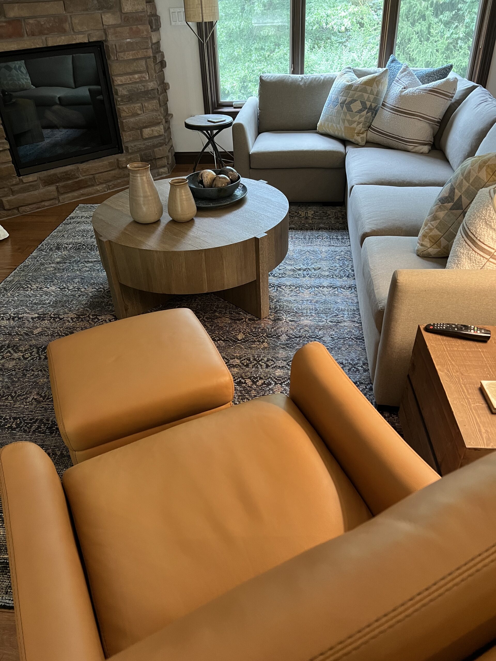
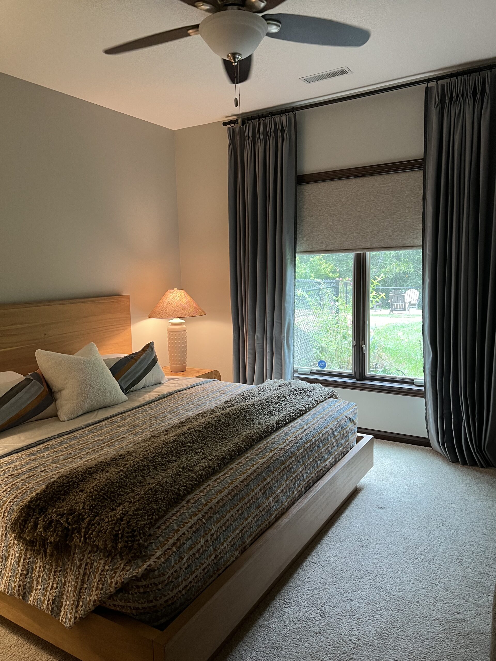
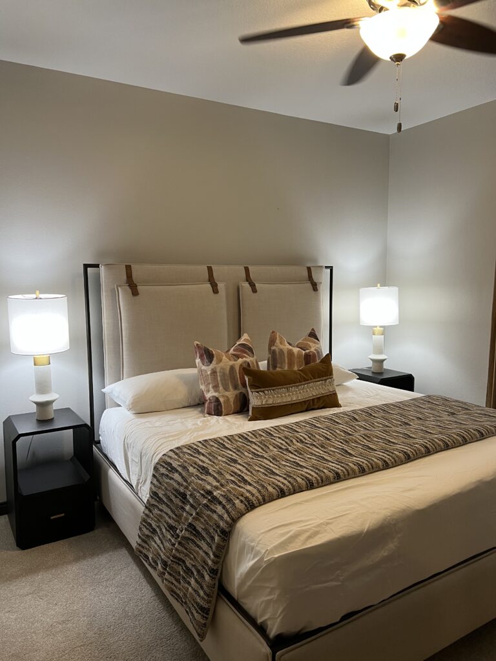
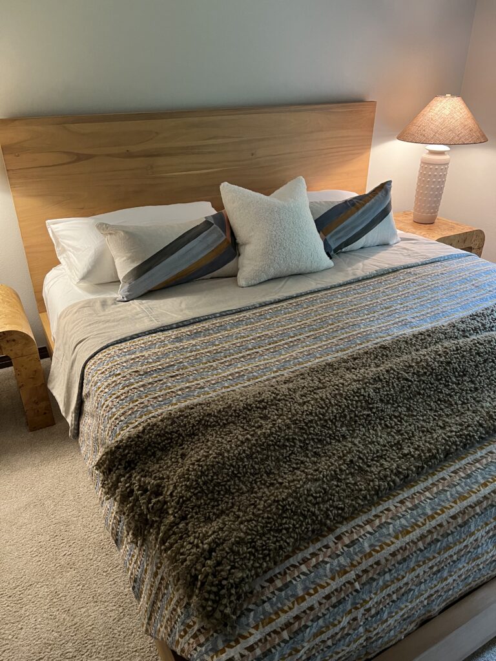
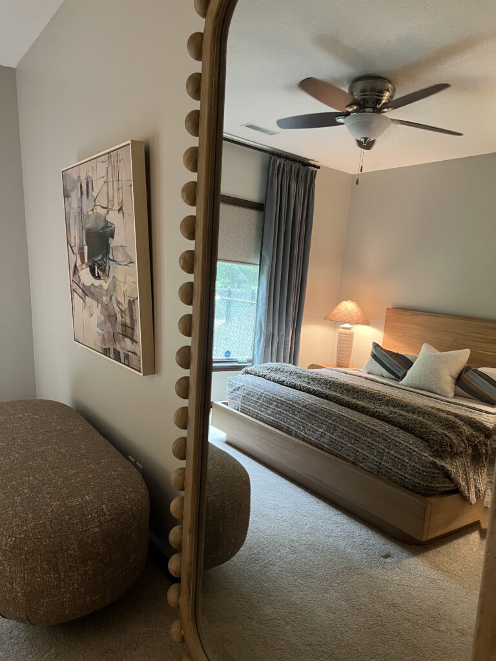
Helped clients with the full main floor remodel, including advising on the kitchen, floor selections and main bathroom, paint colors, as well as full space furnishings in the main living, dining, sunroom and outdoor porch. We also worked on the two guest bedrooms to make those family ready! We wanted to make sure to keep the clients artistic style and color palette in mind. An eclectic mix of styles leaning toward the transitional comfortable modern that showcases the clients’ style.
Location
Coralville, IA
Project Type
Kitchen Remodel & New Furnishings
Design Team
Abby Craighton
Eve Sloan

We`ve hit the point in market where we are questioning what day is it? How long have we been here? How many pictures have we taken? At this point, your guess is as good as ours. 😂🤳🏼
Days 4 & 5 at High Point Market have officially become one big, beautiful blur of furniture, fabrics, finishes, and approximately 10,000 things we’re obsessed with. Our feet are tired, our camera rolls are full, and somehow every showroom is even more stunning than the last!
We may have lost track of just about everything, but one thing’s for sure… we’re having the BEST time soaking it all in! 🤎✨
Now excuse us while we attempt to sort through the 47 million photos we’ve taken. 😅
#HighPointMarket #DwellHomeFurnishings #MarketRecap #InteriorDesign #DesignInspiration
Some showrooms just know how to make an impression, and Vanguard never misses! 🤎✨
Every trip through the Vanguard Furniture showroom feels like stepping into a perfectly curated home. Every corner is a reminder of just how much creativity, craftsmanship, and customization they bring to the table.
And of course, we can never get enough of the Thom Filicia designs! 😍 Always a favorite stop at High Point Market!
Take a little tour with us and tell us which space you’d move right into! 👀👇🏼
#HighPointMarket #VanguardFurniture #DwellHomeFurnishings #InteriorDesign #ShowroomTour
@vanguardfurniture
@thomfilicia
Dwelling on the Details at Market!! ✨
Day 3 at High Point Market had us finding fresh favorites, falling in love with unexpected details, and dreaming up all the ways we can bring these new looks into your homes. From bold statement pieces to timeless textures, there’s a whole lot to be excited about!
Now we need YOUR opinion! 👇🏼 Which Market finds are you hoping make their way to the Dwell showroom? Tell us what caught your eye! 🤎
#HighPointMarket #DwellHomeFurnishings #InteriorDesign #MarketFinds #DesignInspiration
Secret rooms are always a hit!!
The Rowe showroom was in fine form this market! And they pulled out all the stops to celebrate their 80th Anniversary which is an amazing accomplishment!!
We really loved seeing the guest designer spaces all done up as well! Modern traditional maximalism at its finest! Great work designers!! 👏👏👏
Now any guesses to which peices shown are coming home with us!?
#highpointmarket2026 #rowefurniture #hpmkt2026 #dwelltakesmarket #dwellwithus
Our camera rolls are full, our feet are tired, and our design-loving hearts are VERY happy. 🤩✨
Day 2 at High Point Market did not disappoint! Another full day of showroom hopping, discovering new collections, obsessing over gorgeous textures, and finding fresh inspiration around every corner.
Let`s just say... we`ve got some BIG ideas coming back to Dwell with us! 👀🤍
#HighPointMarket #HPMKT #DwellHomeFurnishings #InteriorDesign #MarketRecap
Ok fine, we heard you! The rapid walk through was too fast, so here you go! Feel free to look as long as you`d like, just watch the drool 🤤 😉
@americanleather
@dwellhomefurnishings
#dwelltakesmarket #hpmkt2026 #highpointmarket2026 #howwedwell #interiordesign
One day in, and our design brains are officially on overload. 🤯✨
From statement pieces and dreamy textures to fresh trends and showroom after showroom of design inspiration, we`re soaking it ALL in!
Our camera rolls are full, our creative wheels are turning, and we`re just getting started.
Follow along as we scout out all the good stuff to bring back to Dwell! 🤎
#HighPointMarket #HPMKT #DwellHomeFurnishings #InteriorDesign #DesignInspiration
This is how fast market feels! 🏃♀️🏃♀️
We absolutely love our tour of @americanleather and this year they really pulled out all the stops! (Plus the coffee is phenomenal!)
Who wants to see more?!
#highpointmarket2026 #howwedwell #dwellwithus #interiordesign #hpmkt2026
Day 1. Showroom 1. And we`re already obsessed!! 🤎✨
Starting Market off strong! 👀 Stay tuned for all the fresh finds and design inspo we can`t wait to bring back to Dwell!
@highpointmarket @fourhandsfurniture #highpointmarket2026 #hpmkt2026 #furnituremarket #interiordesign #furnituredesign
Throw pillows? We prefer to gently place them. 👀🍂
Layer up your space with Fall pillows in rich rusts, warm neutrals and cozy textures, because every season deserves a soft landing!


